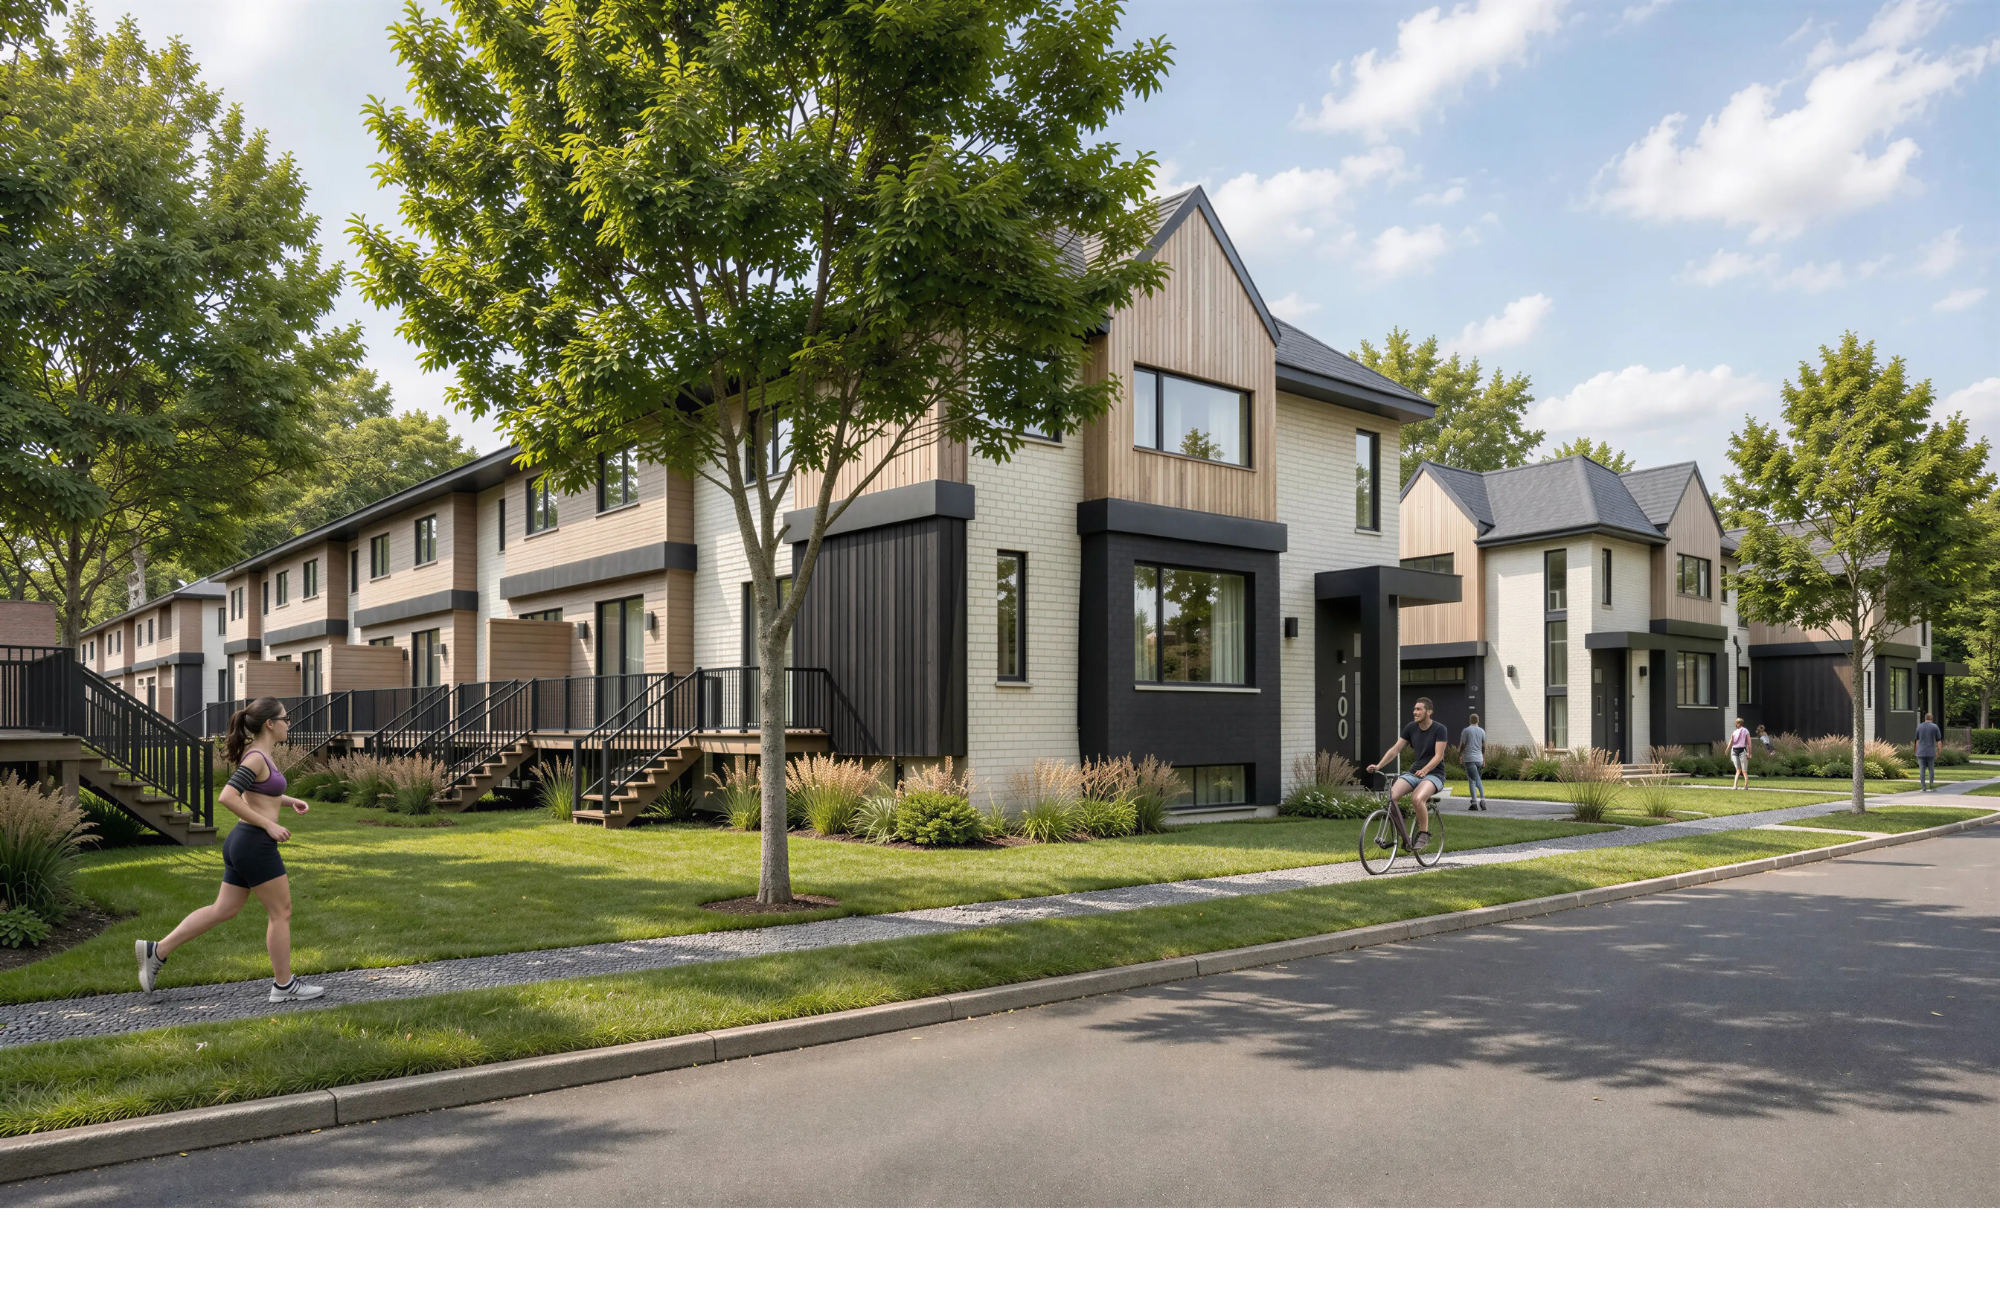
 PLACE DU PARC · OUR MODELS
Your way
of living.
Three models. One address for your next chapter.
Discover our townhomes in La Prairie, with or without a garage. Choose your model and explore its plans, floor by floor.
Choose my location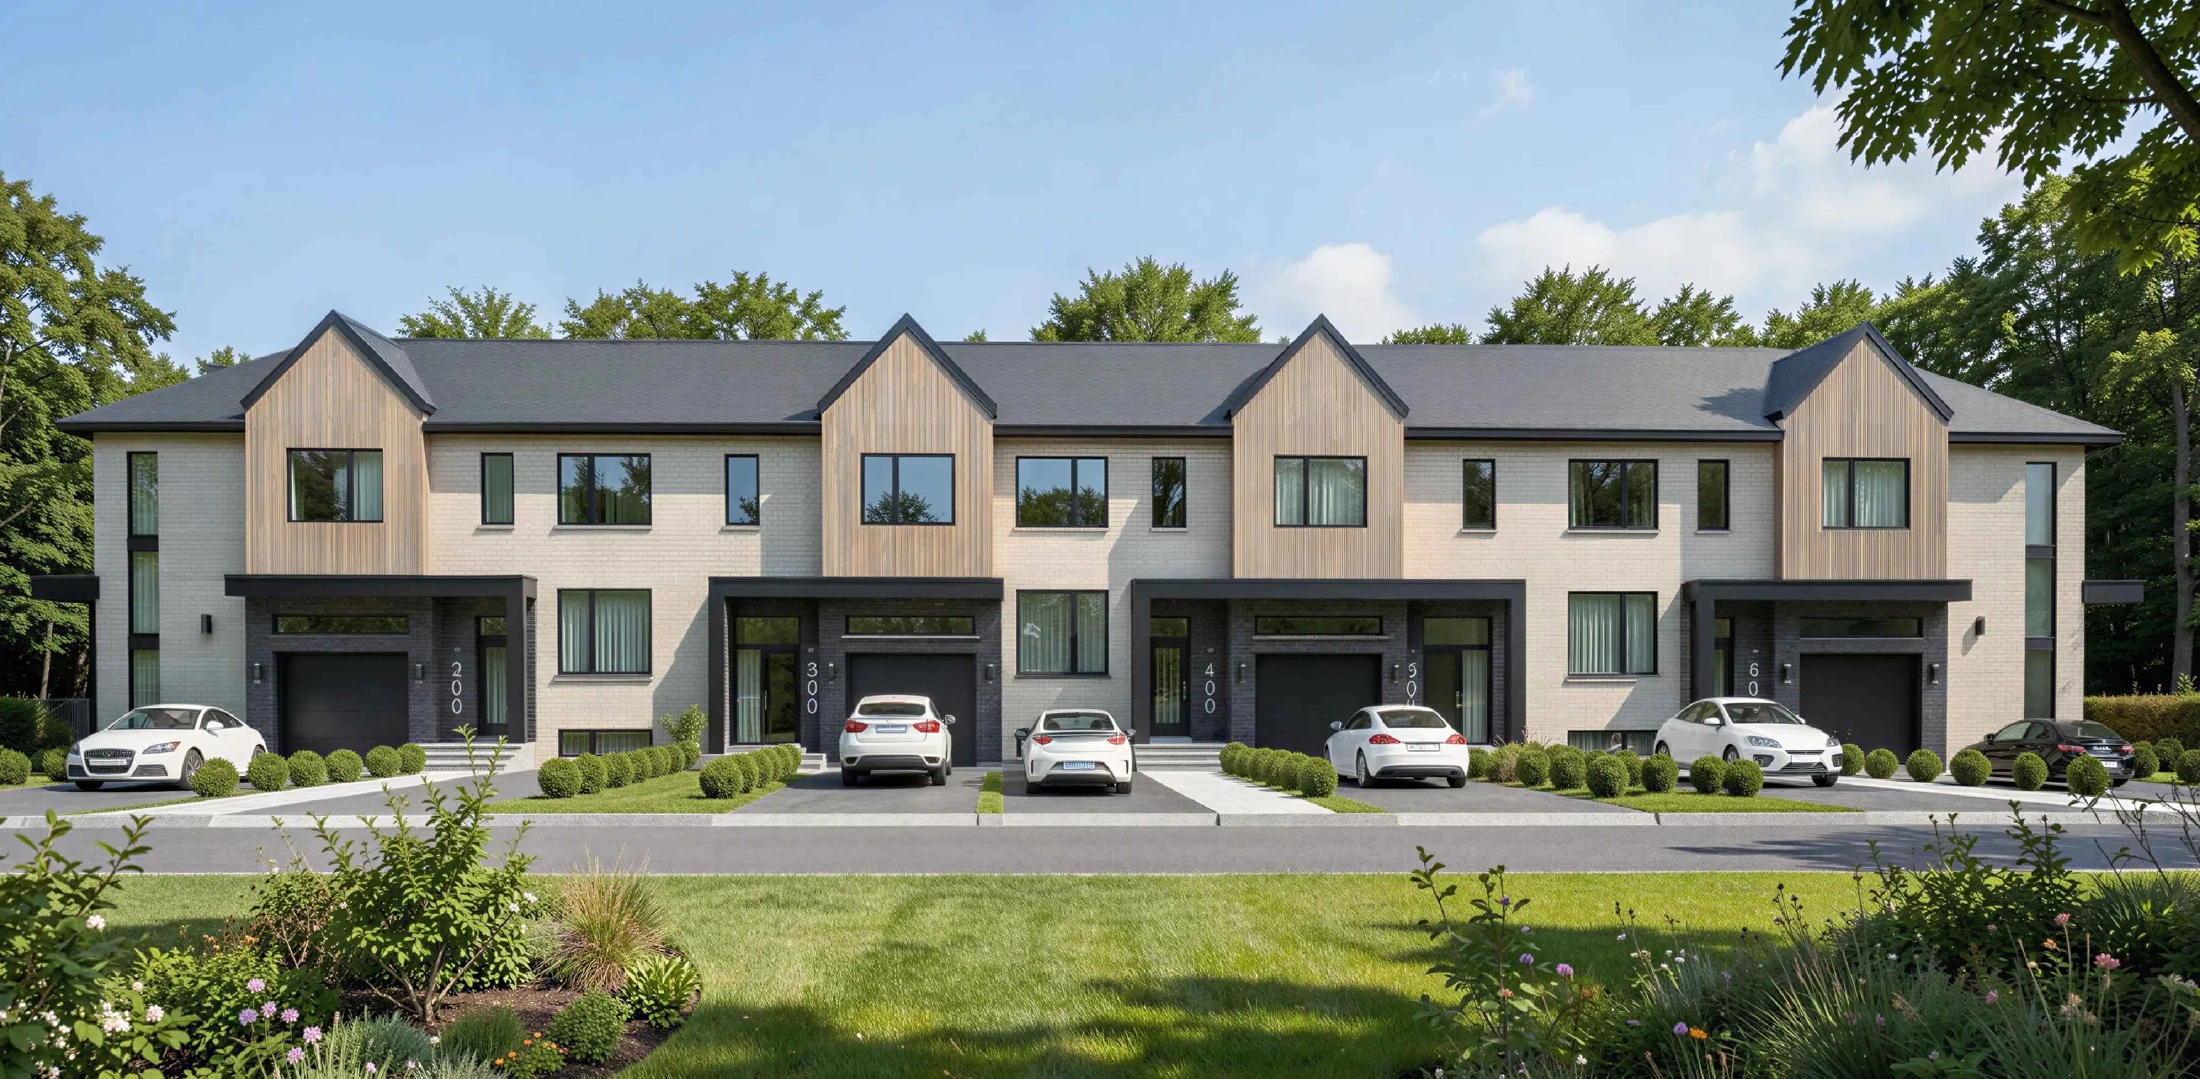
TYPE A · Interior unit without garage
An interior unit.
Simply home.
$599,200 + taxes
- Location
- In the middle of the row
- Parking
- Without garage
- Plans
- Ground floor, upper floor and basement
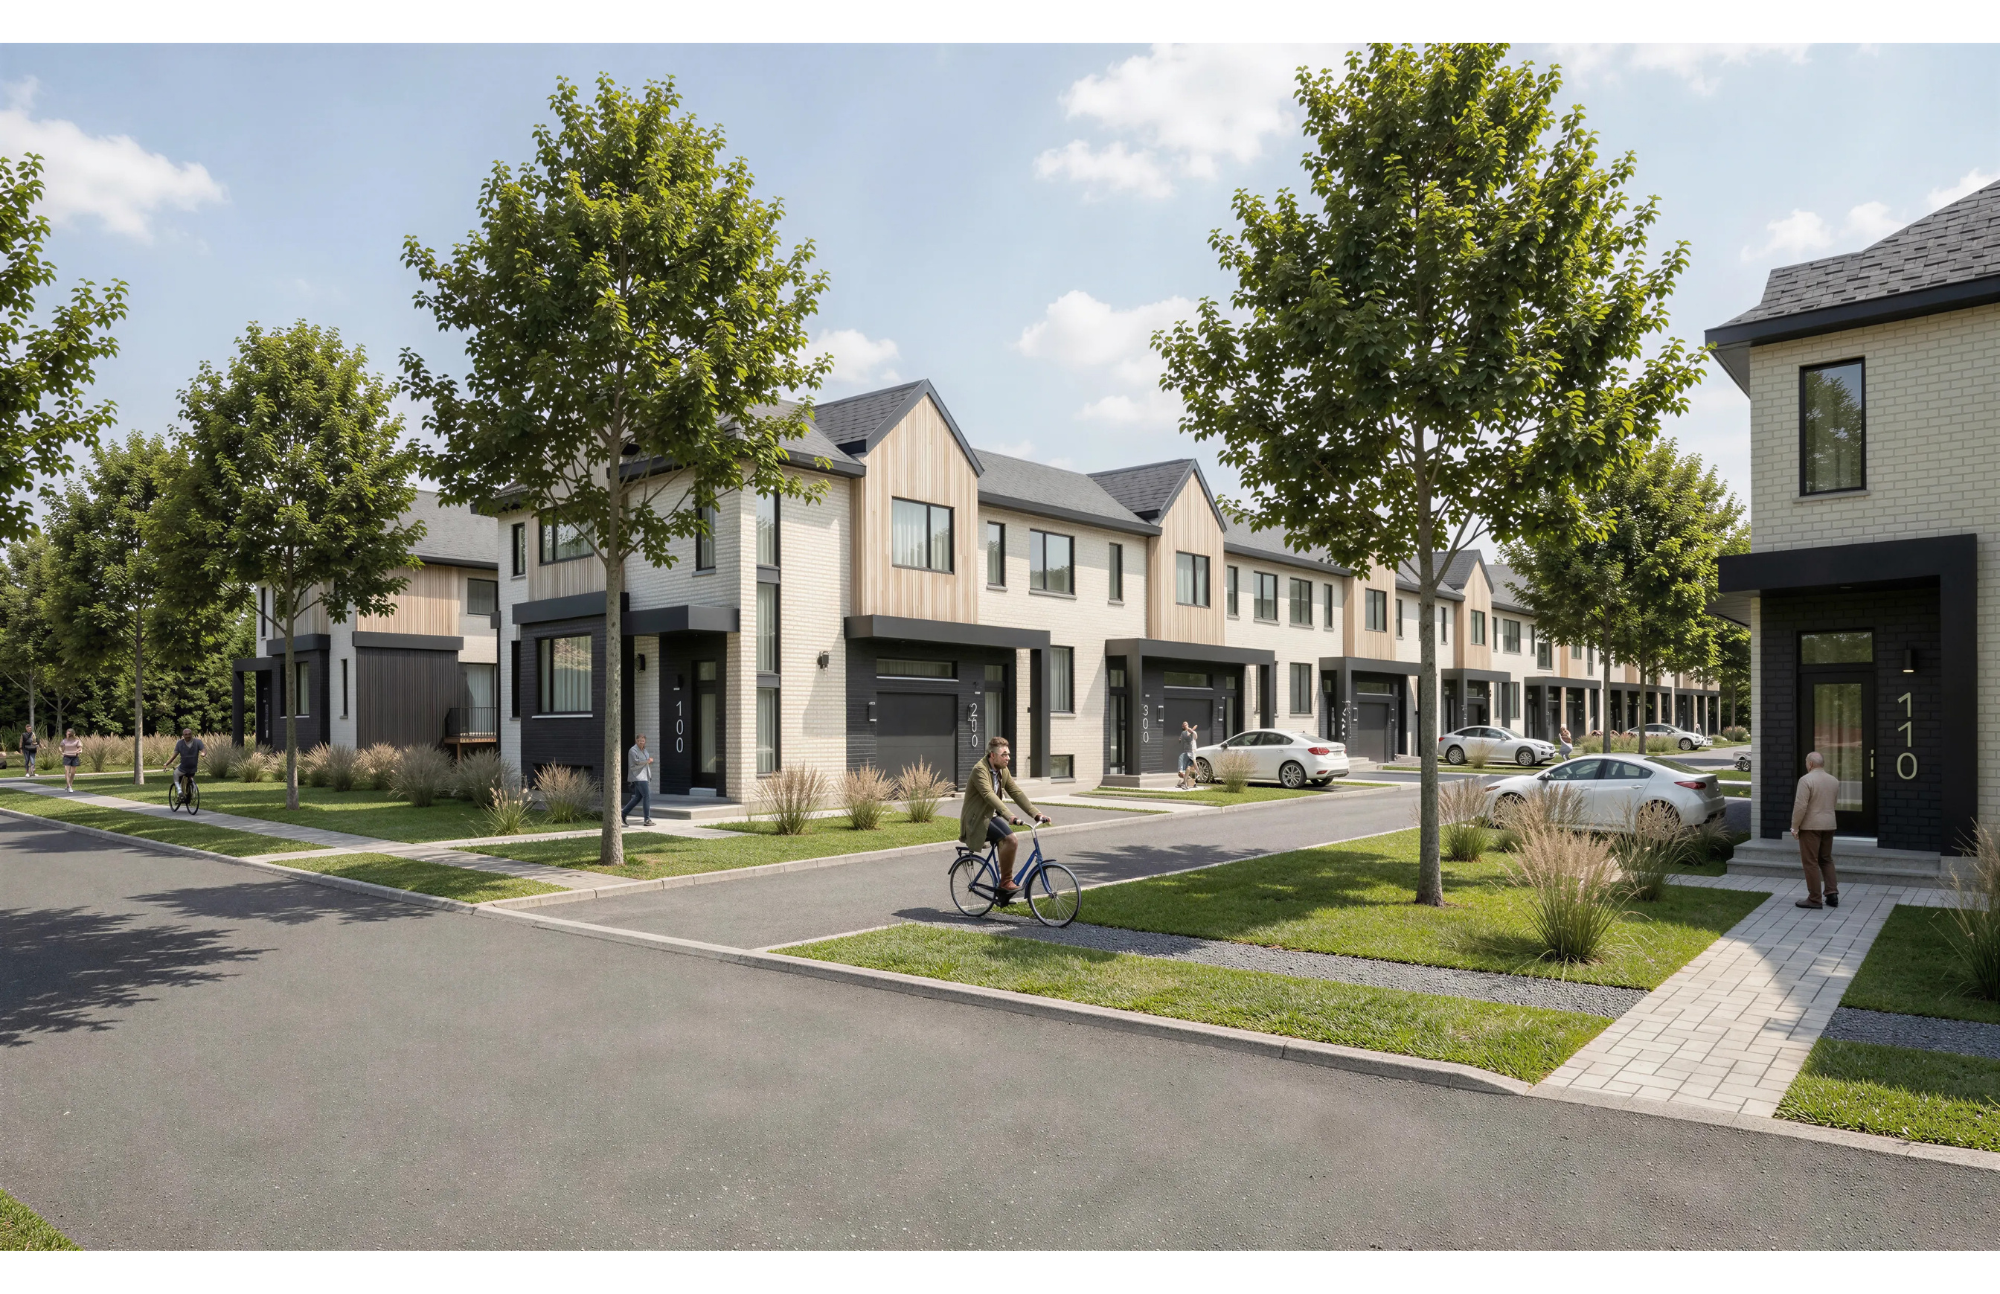
TYPE B · Interior unit with garage
An interior unit.
With a garage.
$659,658 + taxes
- Location
- In the middle of the row
- Parking
- With garage
- Plans
- Ground floor, upper floor and basement
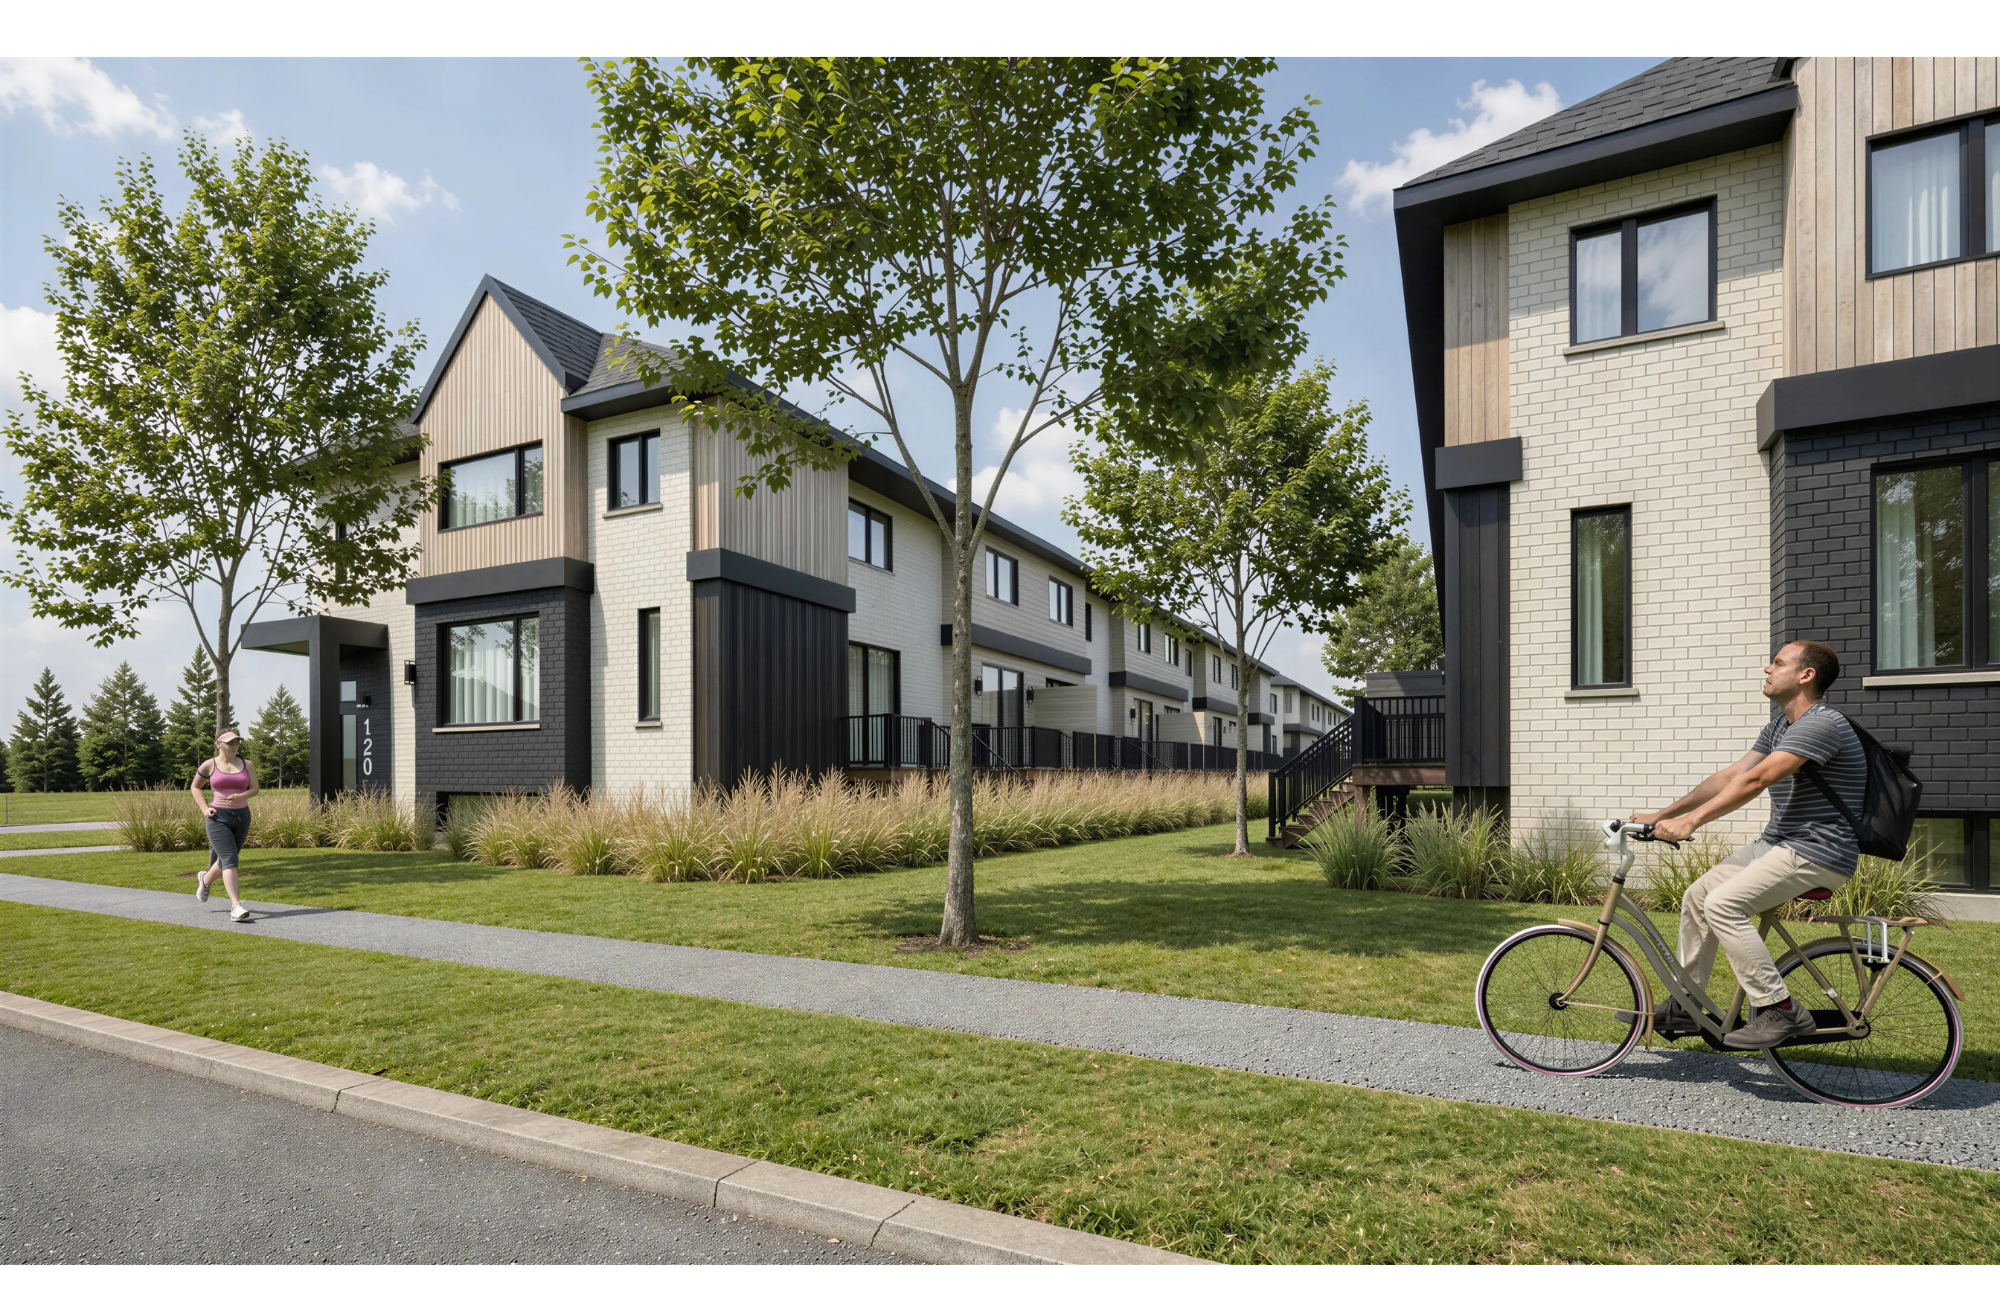
TYPE C · End unit with garage
An end unit.
A different perspective.
$698,435 + taxes
- Location
- At the end of the row
- Parking
- With garage
- Plans
- Ground floor, upper floor and basement
FLOOR PLANS
Explore every detail.
Choose a model to view its three levels. Enlarge the plan using the zoom controls or magnifier.
Preliminary plans by Groupe PDA, dated September 21, 2026. Orientation may vary by home.
GCR WARRANTY
Your next home.
Place du Parc homes are covered by Garantie de construction résidentielle.
The project and its builder94 HOMES IN LA PRAIRIE
And your place in the neighbourhood.
Explore the development and select a home on the interactive map.
View locationsYOUR NEXT CHAPTER
What if your new life
started here?
Rue Sangiovese, in the heart of La Prairie's eco-neighbourhood.