01 · ARCHITECTURE
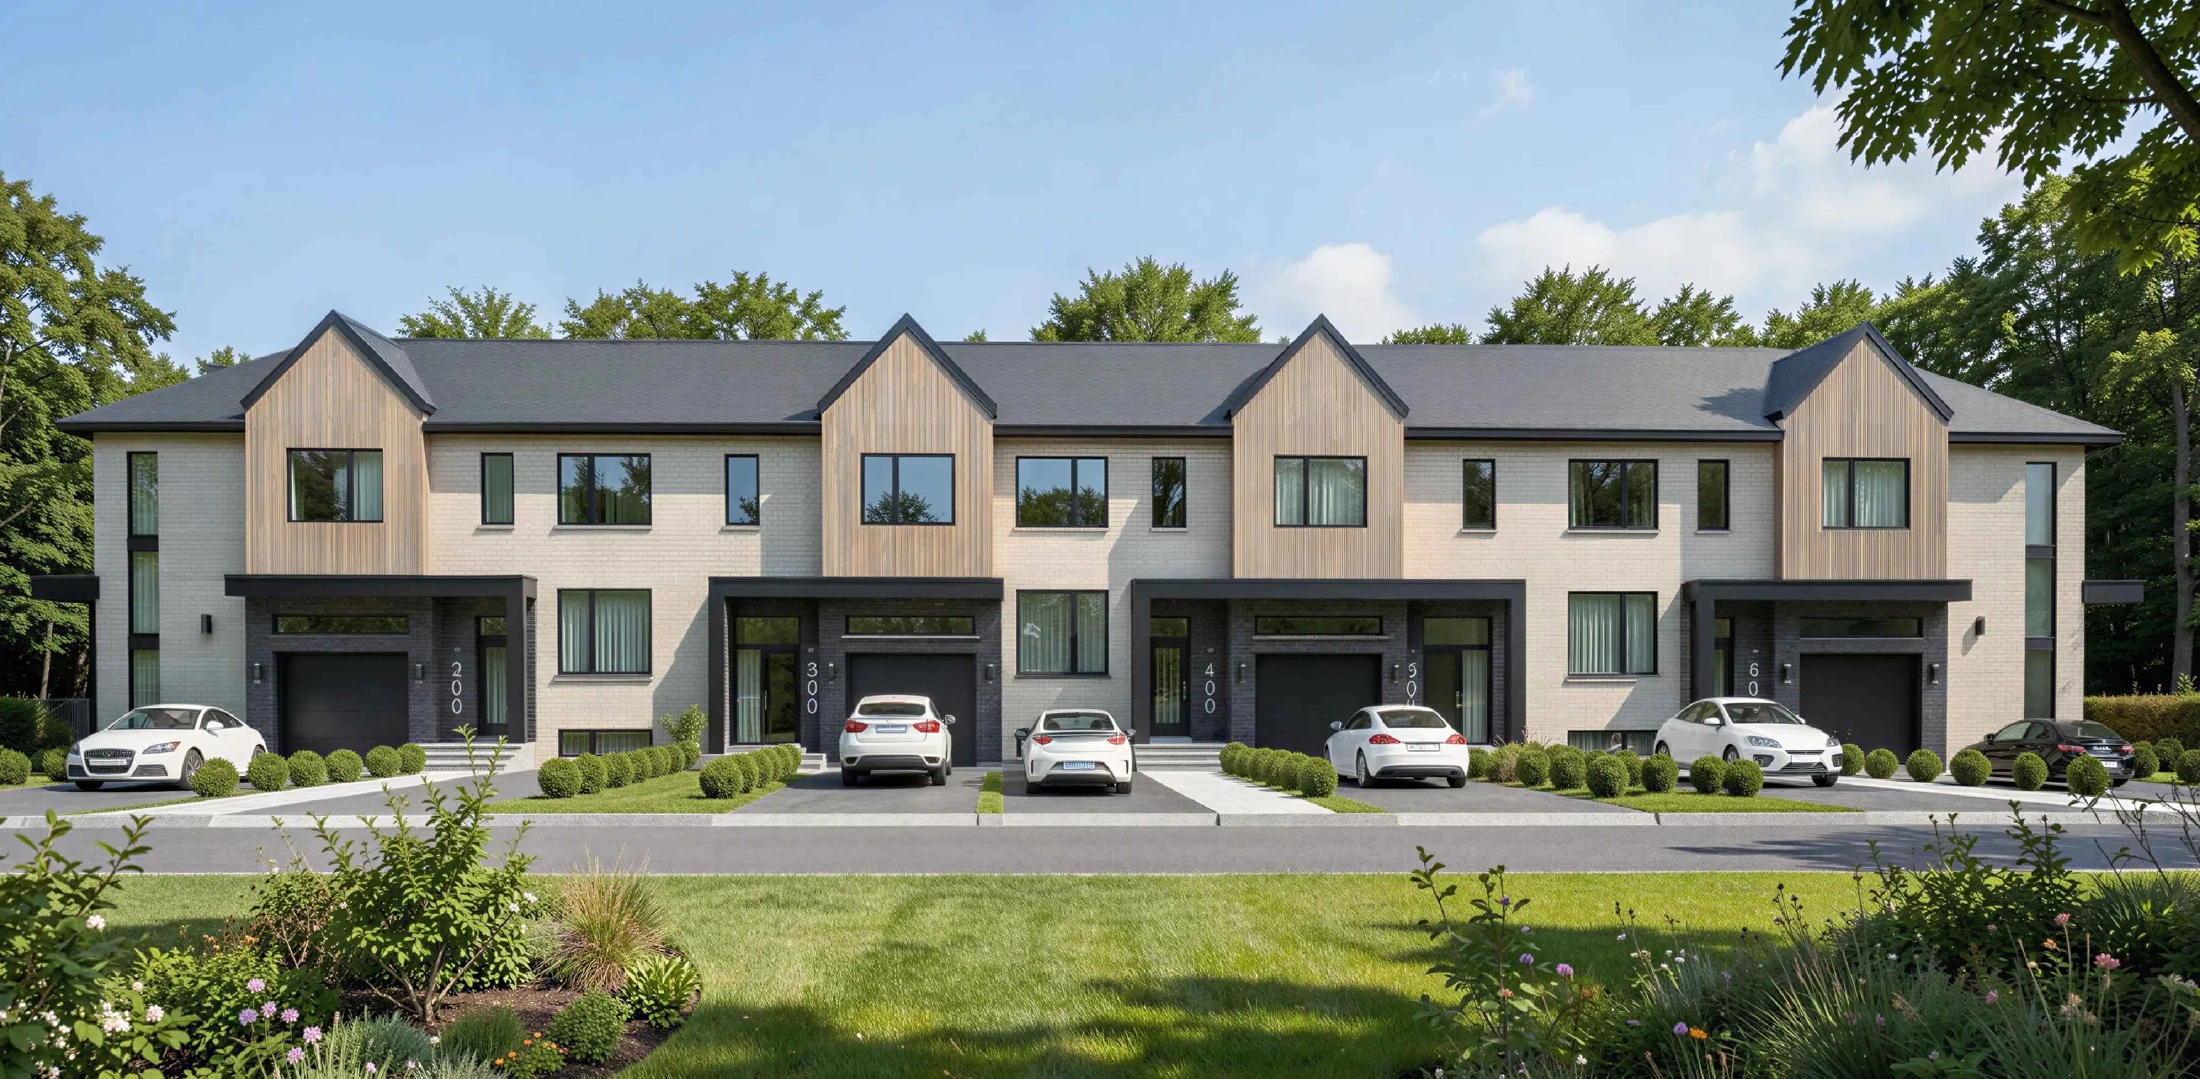
Scandinavian inspiration.
Clean lines, light façades and warm wood accents. Scandinavian-inspired architecture that makes coming home a pleasure.
View floor plans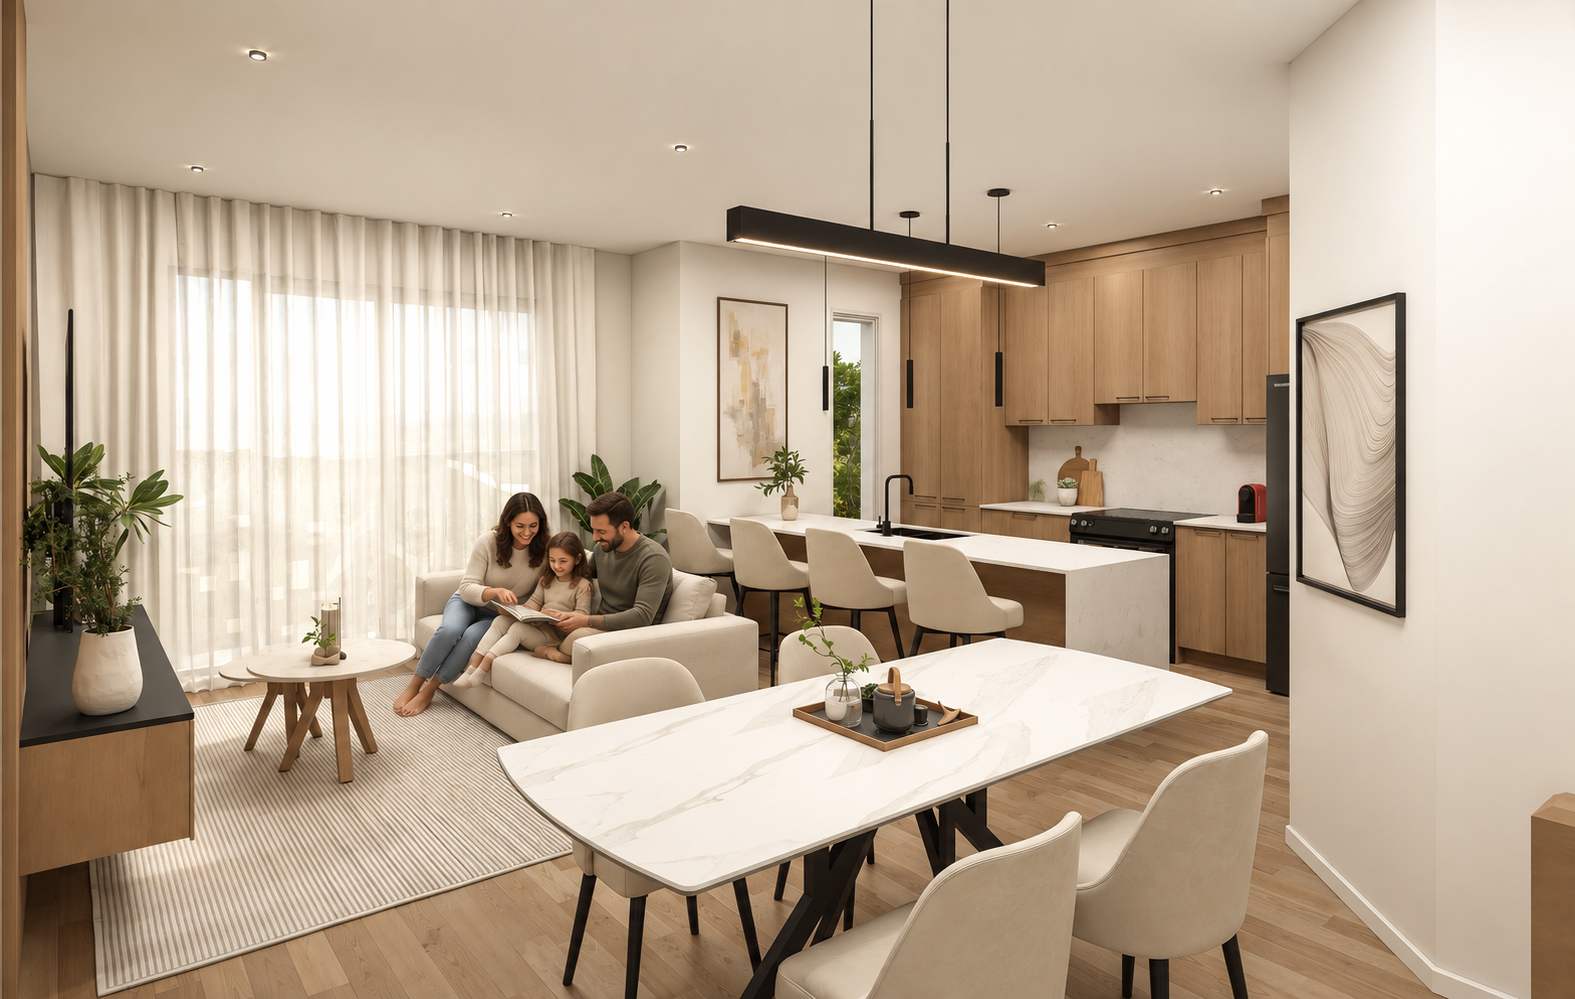
3D rendering with illustrative staging.
02 · LIVING SPACES
The joy of being together.
Prepare dinner while sharing stories from your day, welcome the people you love or settle into the living room as a family. With the kitchen, dining room and living room brought together in an open layout, your home makes room for the moments that matter.
View floor plans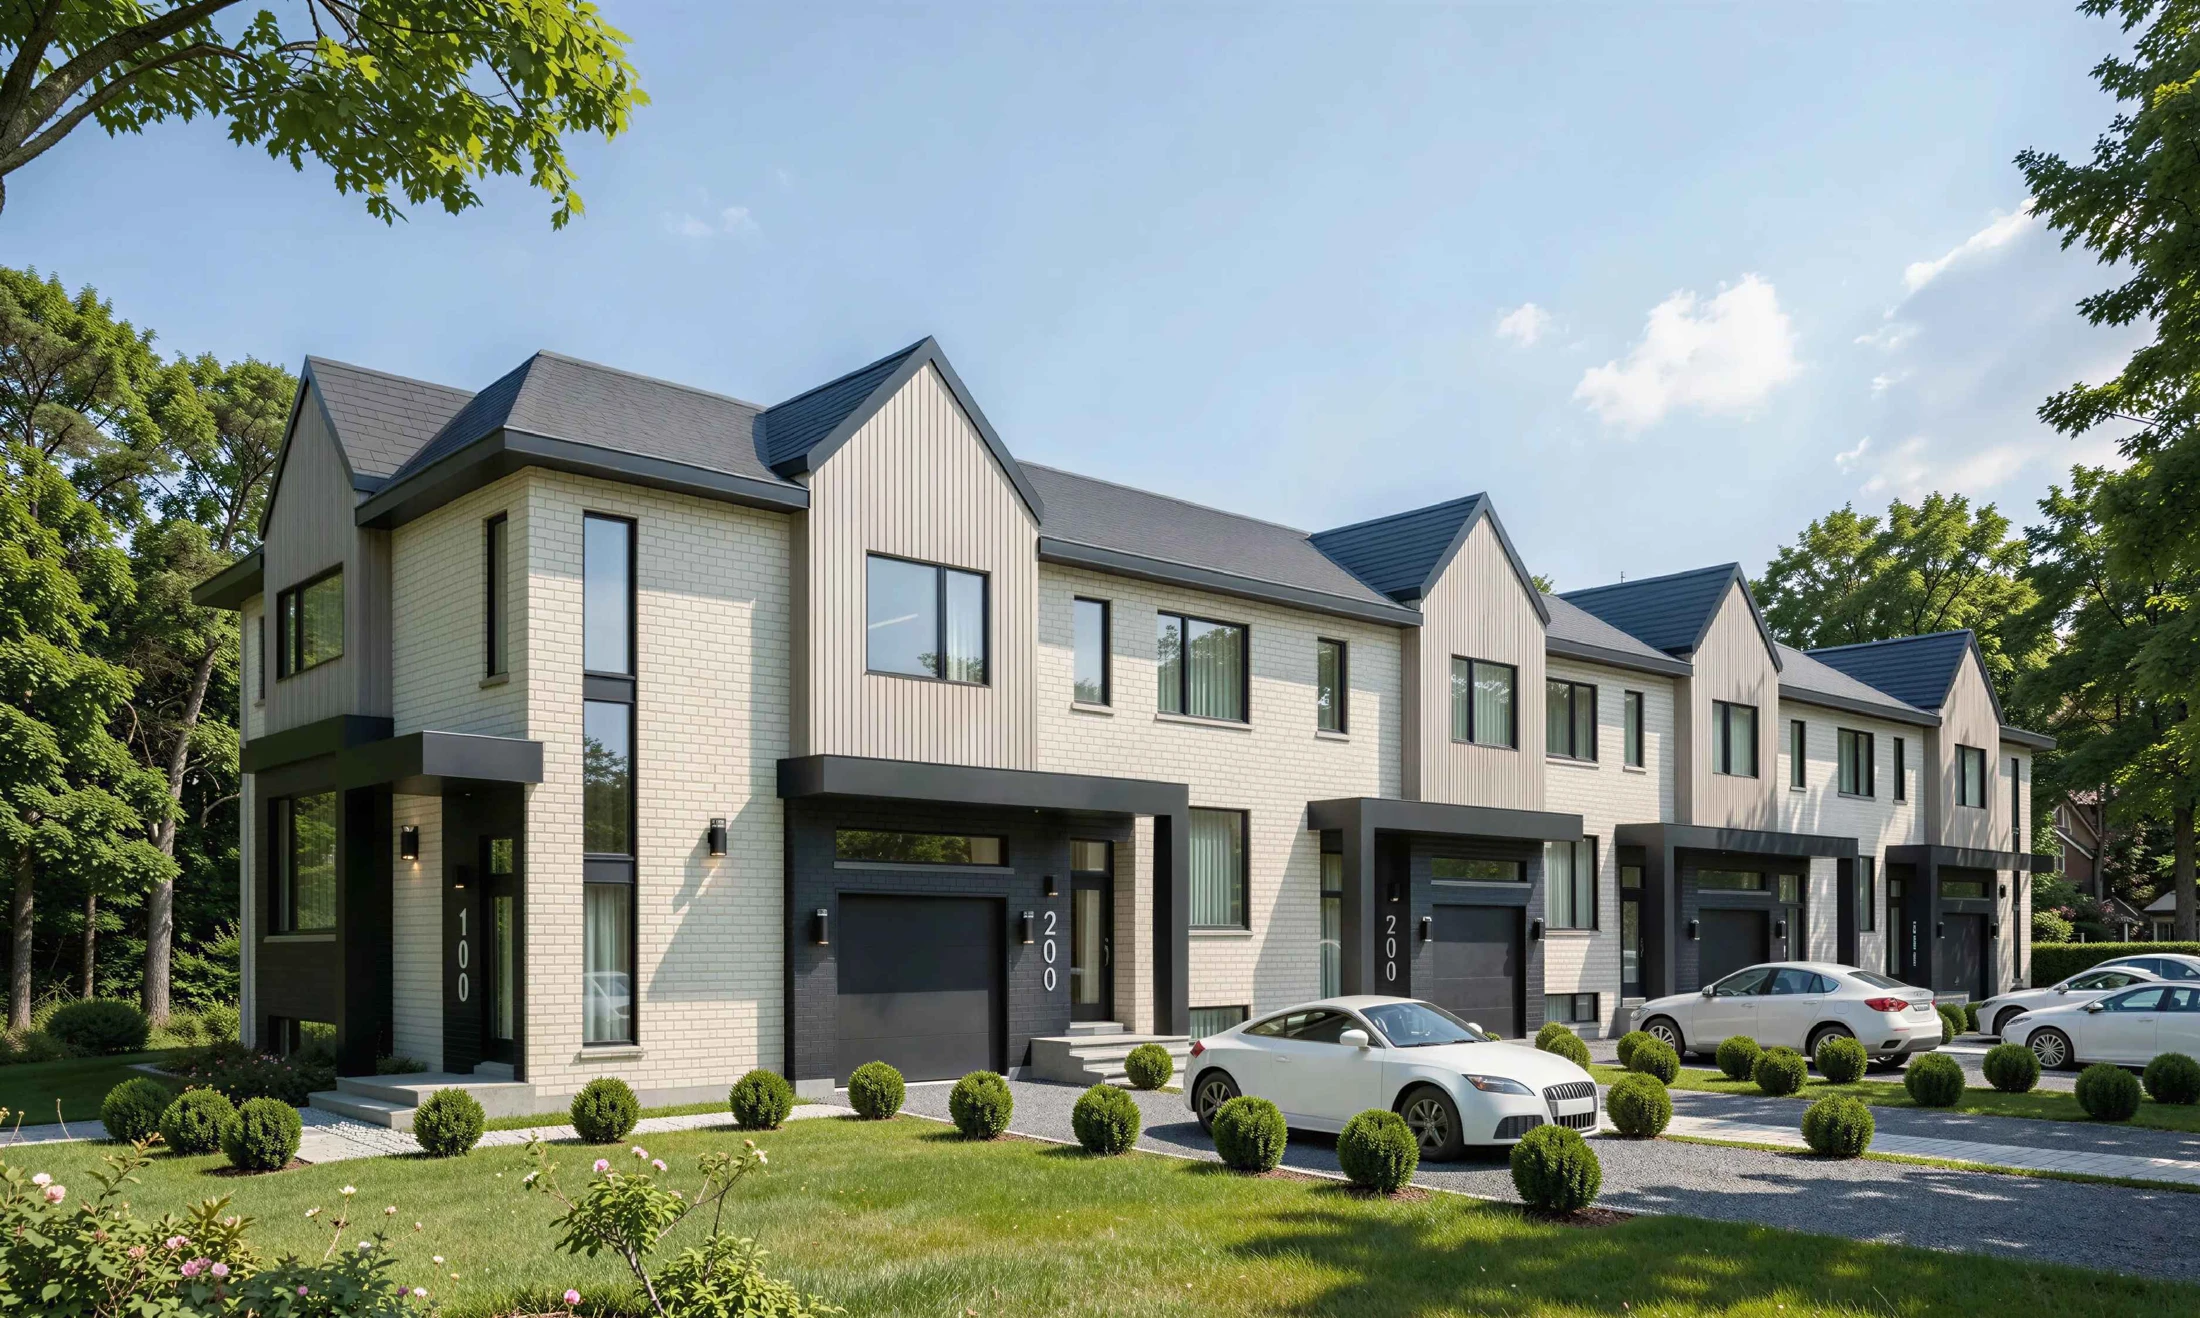
03 · EVERYDAY COMFORT
An easier start to winter mornings.
No windshield to scrape or snow to clear off your car in the morning: your vehicle is sheltered in your built-in garage. A comfort that makes heading out easier, whatever the weather. Available with end units and interior units with a garage.
View floor plans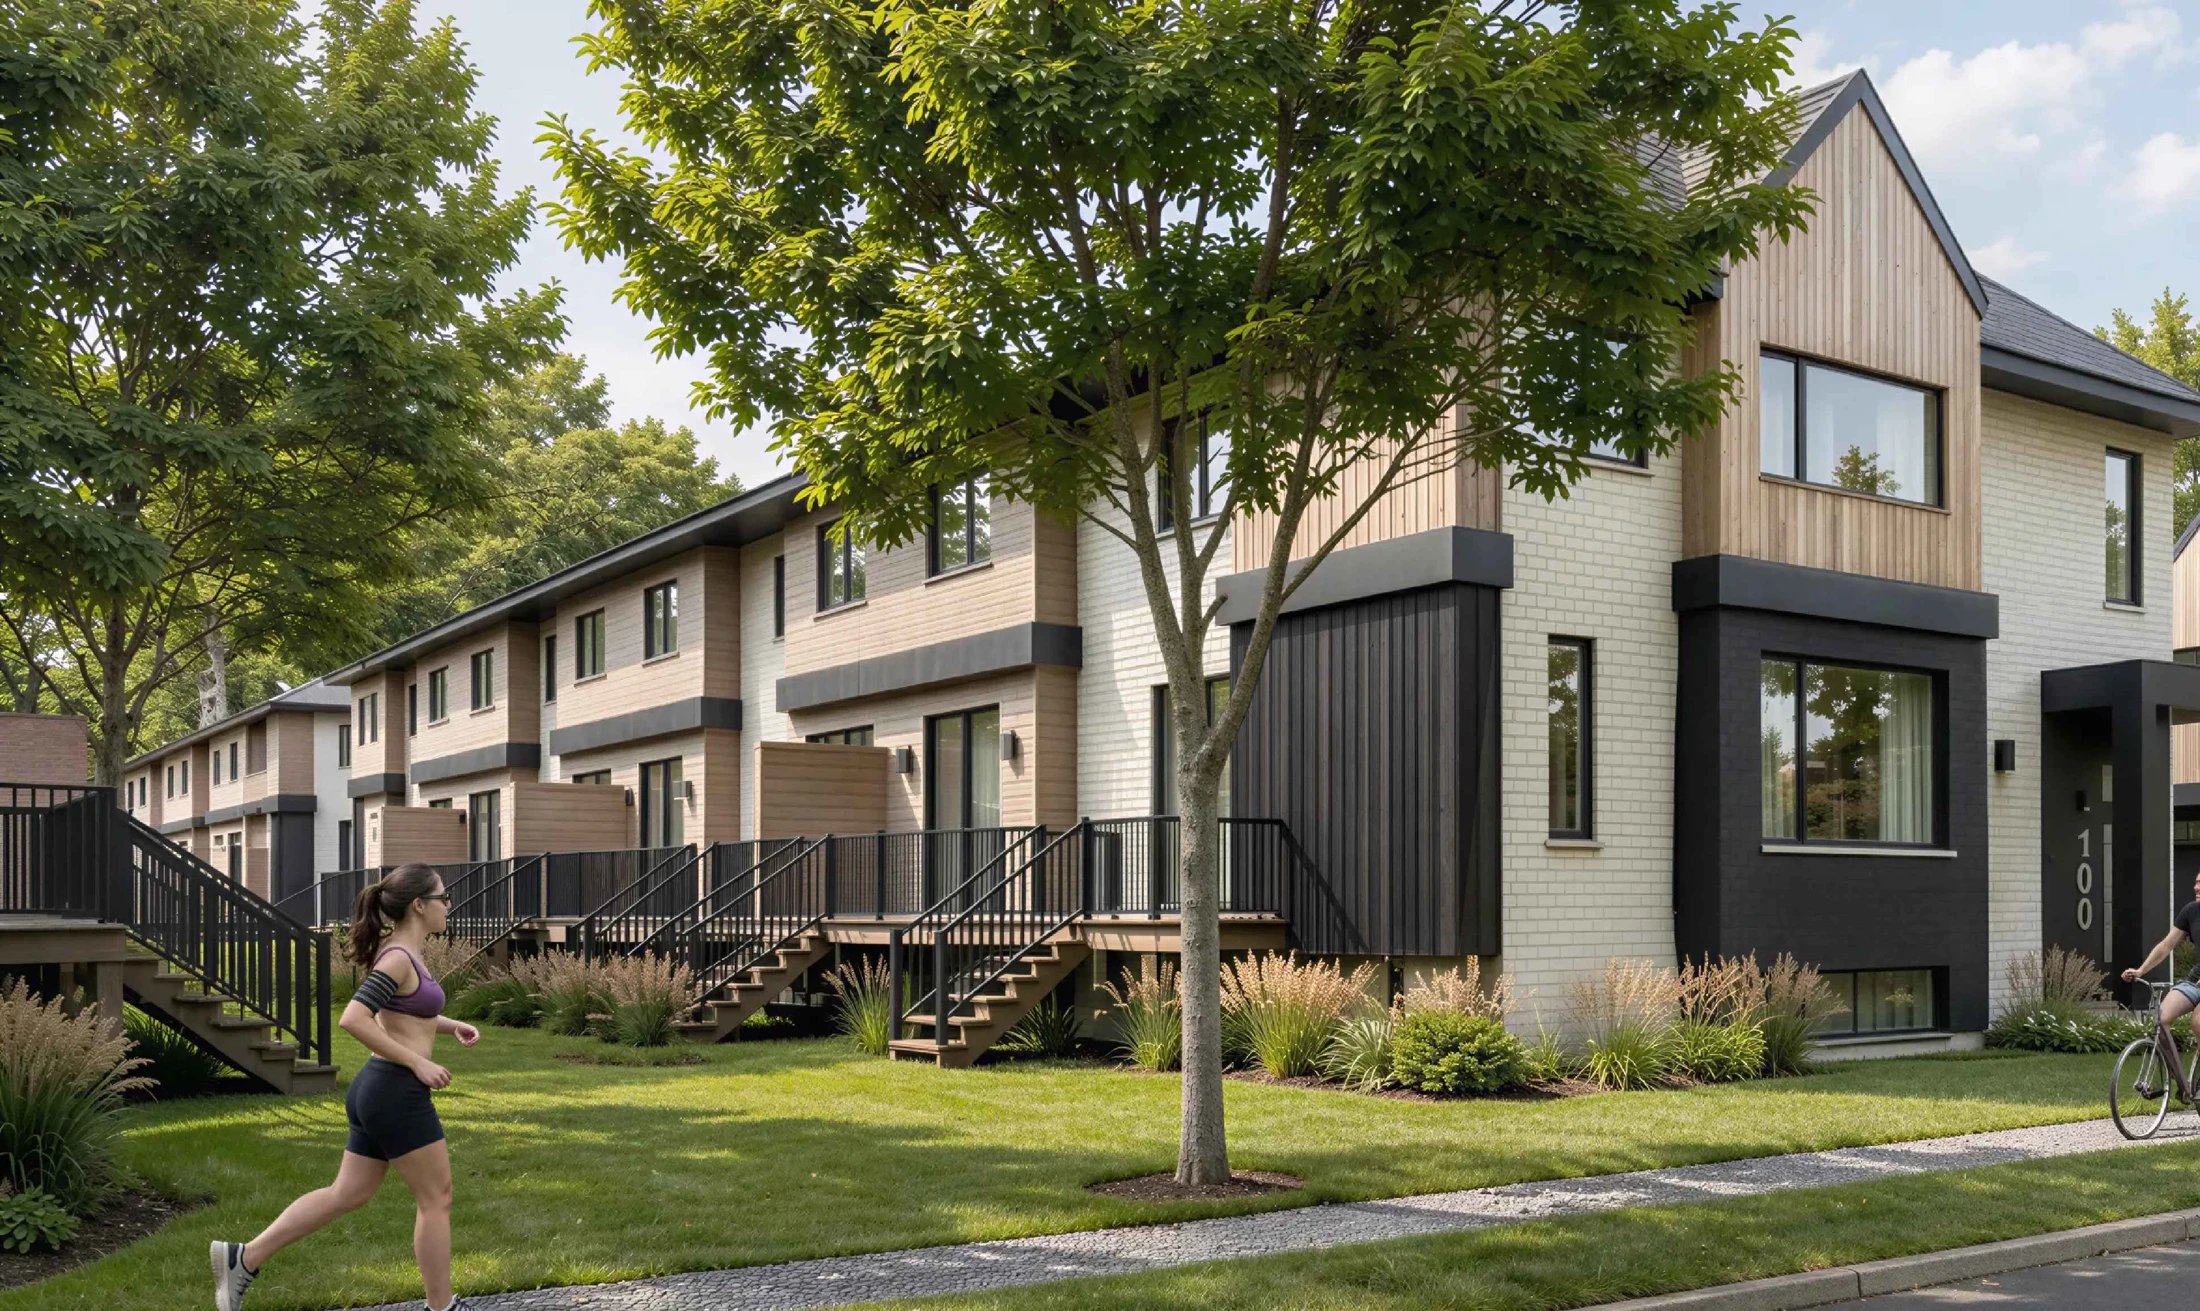
04 · OUTDOOR LIVING
More time together outdoors.
Picture yourself on your private terrace, coffee in hand, enjoying the first rays of sunshine. Then come outdoor dinners and evenings that linger. Your own little outdoor space, to enjoy the warmer days at your own pace.
View floor plansFeatures illustrated according to preliminary plans and renderings. Final inclusions and finishes are to be confirmed.
YOUR NEXT CHAPTER
What if your new life
started here?
Rue Sangiovese, in the heart of La Prairie's eco-neighbourhood.